Skip to content


When it comes to selecting a space capsule house floor plan, the first question is a simple one: Who are the users and what do they need in the space? A good layout will balance sleeping space, bathroom facilities, living areas, storage, privacy, and views without making the capsule feel crowded.
The ideal Space Capsule House Floor Plan depends on the number of guests, the type of rooms you need, privacy requirements, the amount of space you need inside, and if you prefer a balcony or more space in the living area.
A two-person resort unit can be comfortable with one bedroom, a bathroom, a kitchenette, and a balcony. Two bedrooms, additional storage space and a more partitioned layout may be required for a family unit or longer-stay unit. Some of the latest capsule models illustrate how manufacturers are utilizing smaller footprints for one- and two-bedroom designs.
1. Start with the Number of People Using the Space Capsule House
Before you consider furniture, finishes, or exterior design, you should consider the number of people that will be using the capsule. What may work for two people might not work when four people are sharing the layout.
Floor Plans for One or Two People
If you are one or two persons, you generally don’t require a number of bedrooms. Everything you need can be found in a bedroom or sleeping area, a private bathroom, and a small living zone.
A small layout can have the bed oriented towards the large window and the bathroom closer to the entrance, with a small sitting space in between. This layout ensures the finest sight from the primary living and sleeping areas.
This is the method used by many of the existing cap lounges. For instance, some 28 m² flats feature the combination of one bedroom, one bathroom, one kitchen, and one balcony, and some small flats have the layout of one bedroom, one lounge, and one bathroom.
- Example: If you’re looking to book a capsule as a couple’s holiday unit, a one-bedroom capsule with a private bathroom, a small kitchenette, a sofa, and a balcony may provide you with all the functionality you need without all the additional partitions.

More Guests Floor Plans
If you are traveling with three or four people, search for a plan that has better separation of sleeping spaces. You can select one of the larger bedrooms that have extra sleeping areas or a 2-bedroom configuration.
The two-bedroom plan provides greater privacy for each sleeping area. It can also be more effective for the family, friends or resort guests who don’t wish to share one sleeping space.
Today’s models show that small capsules can house two bedrooms in rather small spaces. For instance, one model with an area of 31 m² offers two bedrooms, one bathroom, and a living room for two to four persons.
| Users | Recommended Layout | Best For |
|---|---|---|
| 1 person | Bedroom + bathroom + small living area | Private retreat or office |
| 2 people | 1 bedroom + bathroom + kitchenette/living area | Couples and short stays are welcome. |
| 3–4 people | 1–2 bedrooms + living area + bathroom | Families and groups |
| 4+ people | The plan is larger or has multiple modules | Extended accommodation |

2. Decide Which Rooms and Functions You Need
When you know the number of people that will use the capsule, you select what you need to be in the capsule. Don’t select a floor plan based on the outside appearance.
Bedroom and Living Space
Your sleeping and living quarters should reflect how you intend to use the capsule.
The open sleeping and living space helps to save space and provide a larger visual room. It is particularly suitable for couples and for short stays.
The capsule has a separate bedroom, which provides more privacy and makes the capsule feel more like a traditional home. This is also more effective when the unit is used by multiple individuals.
Consider furniture at this phase. There should be sufficient room for the bed, seating, side tables, storage, and moving around from one area to another.
- Expert tip: Before selecting a model, sketch the bed and other large furniture items on the floor plan. This simple trick can help you determine if there is enough space in the room.
- For Instance, a floor plan might appear large, but a large bed next to a wall can make the space much smaller. A smaller bed with built-in storage could make for a much more comfortable layout.
Bathroom and Kitchen
If a capsule house is used for a resort or rental, a private bathroom can be a big help in making the house more functional. It’s important to consider if the plan has a toilet, shower, sink, vanity, and sufficient space for each fixture.
The kitchen is based on the duration of people’s stays.
If you are planning a short stay, a kitchenette might just require a sink, small fridge, microwave, cooktop, and minimal cabinets. If you are staying for an extended period, you might require additional counter space, storage, cooking facilities and an eating area.
There are already some capsule floor plans that integrate a kitchen, dining area, bathroom, and bedrooms into a small space.
- Example: A weekend resort capsule might just require a little kitchenette. If the capsule is for private use for several weeks, a larger kitchen could be considered, as the occupants will be preparing more meals in the capsule.

3. Compare Open and Separated Floor Plans
When it comes to floor plans, it’s a matter of space versus privacy. Open layouts can help to make a small space feel larger, and separated layouts can help to define a clear separation between rooms.
Open Layouts
An open floor plan has fewer walls and partitions. This will allow your eyes to see more of the inside and may make a small capsule seem larger.
This configuration is also more flexible. You can relocate a sofa, table or other furniture without having to work around several walls that cannot be moved.
Open plans are especially suitable for small, one-bedroom, or capsule houses. They can also help you to make the most of the panoramic glazing, as the living space and sleeping area can both enjoy the main view.
- Example: Think of a capsule that has a bed and a small sofa, a kitchenette and a bathroom, and an area of 28 m². The elimination of the superfluous walls can make the main room appear significantly more open.
Separated Layouts

The capsule is divided into different areas by a separated floor plan. It can be a bedroom at one end, a bathroom in the middle, and a living or kitchen area at the other end.
This setup provides additional privacy and allows for simultaneous use by other individuals.
Also works well for longer stays. When one person wishes to sleep while another is watching TV or cooking, there can be less disruption with separate zones.
Some of the current capsule designs offer two bedrooms and a central bathroom to provide distinct sleeping areas and maintain an efficient service area.
| Feature | Open Layout | Separated Layout |
|---|---|---|
| Visual space | Feels larger | Feels more defined |
| Privacy | Lower | Higher |
| Furniture flexibility | Higher | Moderate |
| Best for | Couples and short stays | Families and longer stays |
| Room separation | Limited | Clear |
| Space efficiency | Excellent for small units | Better when privacy matters |
4. Consider How the Floor Plan Uses Available Space
A good floor plan is more than just fitting rooms into the capsule. It also provides for easy flow between those rooms.
Circulation and Furniture Placement
The path from the entrance to the bathroom, bedroom, kitchen, and living area should be wide enough to walk through without squeezing between furniture.
Maintain clear pathways. Don’t put large sofas, dining tables, cabinets, or beds in front of doors or in a way that makes walking difficult.
Valuable floor space can be saved by built-in furniture. Useful functions can be provided in a bed with drawers, wall-mounted shelves, foldable tables, and tall storage cabinets without consuming too much of the floor space.
- Example: A large, stand-alone wardrobe could be replaced with a built-in wardrobe next to the bedroom wall. This will allow clothes to be stored near the sleeping area and allow more room to move around.
Windows, Views, and Natural Light
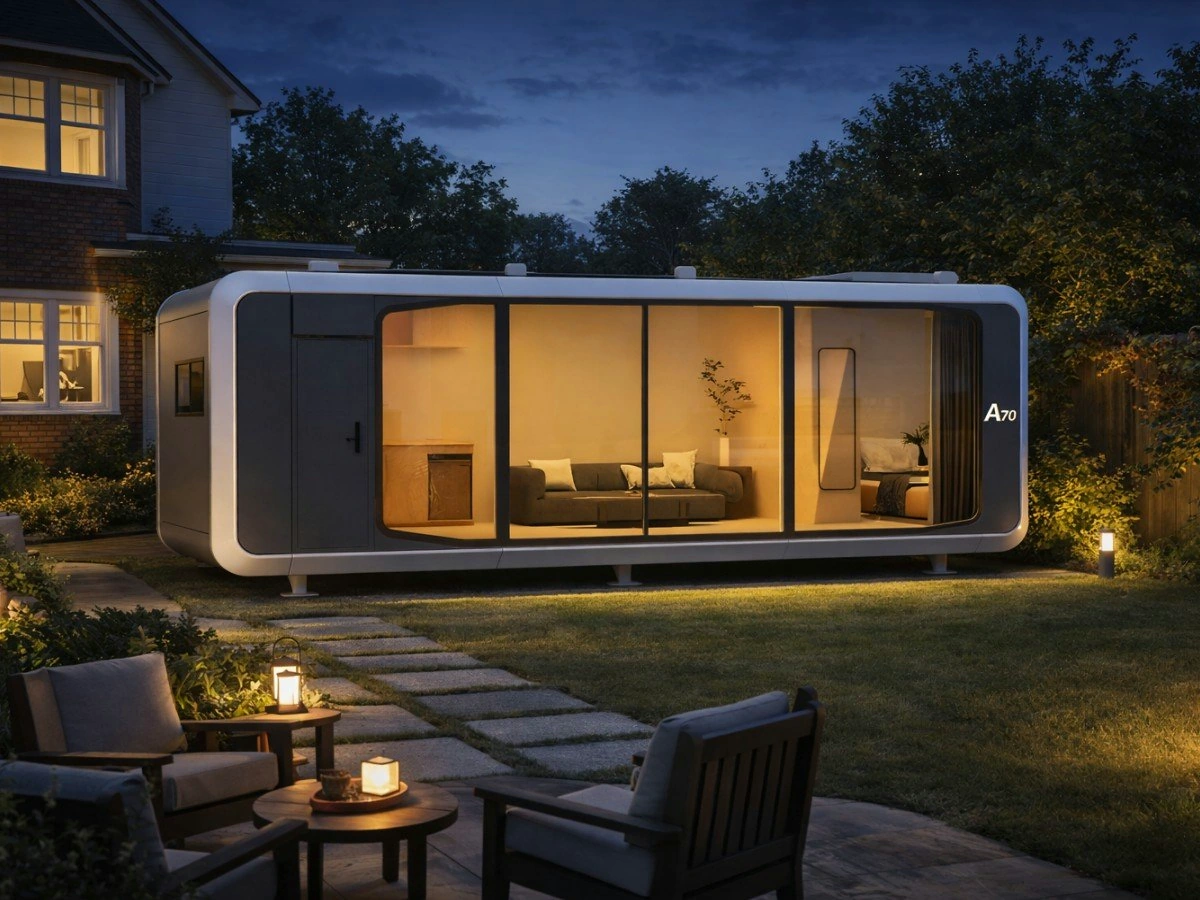
Consider using panoramic windows, as they can be one of the largest features of a space capsule house, so you should take advantage of them in your floor plan.
Avoid placing large cabinets or superfluous partitions in the main view. Arrange beds, sofas or dining spaces so that people can enjoy the view.
Many of today’s designs incorporate large or panoramic glazing to link the interior to the landscape. Low-E glass and skylights are also included for some models to increase daylighting and thermal performance.
But opinions must not infringe on privacy. Take into account the direction of the bathroom and bedroom, particularly if you are going to be using the capsule in a high-traffic resort or campsite.
- Expert Tip: When choosing a floor plan, check the actual site direction. A beautiful window is worth so much more when it looks out on a lake, mountain, forest, ocean, or other attractive view.
5. Decide Whether You Need a Balcony or Extra Living Space
A balcony can alter the way you use a capsule house. It provides outside room without having to expand the interior space.
Space Capsule Houses with a Balcony
A balcony is particularly suited to a picturesque site. Sit outside and enjoy the view, have breakfast, or relax in the evening.
It also enhances the links between the inside and outside spaces.
Several of the contemporary capsule versions have balconies, in addition to bedrooms, bathrooms, and panoramic glazing. A capsule model, for instance, is a 28 m² model with one bedroom, one bathroom, and a living room and a balcony.
This can be a valuable addition to the guest experience for resorts, glamping sites, and view-focused accommodation.
Using the Same Footprint Differently
However, a balcony is not necessarily the best option. It is important to compare the gain you get outside to what you might get inside.
Ask yourself:
- Do you think visitors would make regular use of the balcony?
- Is there a view of interest at the site?
- Would a bigger bedroom make more of a difference to comfort?
- Do you need additional storage?
- Would it be helpful to have additional living space inside the capsule year-round?
A balcony, for instance, can be of great value to a mountain resort. If the capsule is to be used as a permanent private residence, extra storage space and/or kitchen space may be more desirable.
6. Match the Floor Plan to How the Capsule House Will Be Used
The purpose is a crucial factor in determining the best Space Capsule House Floor Plan. A holiday rental doesn’t have to be exactly like a private home.
Short-Stay and Resort Accommodation
If you’re only staying for a few days, look for comfort and simplicity. After entering, the guests should be able to find their way around the space immediately.
A good resort plan should contain:
- Comfortable sleeping space
- Private bathroom
- Simple kitchen or kitchenette,
- Easy circulation
- Useful storage
- Attractive views
- Balcony or outside seating (if available).
Don’t overstuff the space with furniture. Most guests will appreciate a simple, comfortable design over too much complexity.
When the capsule is in a scenic location, a panoramic bedroom or lounge can also be a significant aspect of the guest experience.
Longer Stays or Private Use
The longer you’re going to stay, the more practical things you’ll need. The need for more storage, better cooking facilities, and adequate separation between daily activities.
A bigger kitchen, a separate bedroom, extra storage space, and a living area can make all the difference.
A two-bedroom floor plan might offer a lot more privacy for families. For instance, capsule designs of 38 m² currently available can be configured for 2-4 people with one or two bedrooms, a living room, a bathroom, and a balcony.
Compare Floor Plans Before Choosing a Model
Relying on the exterior shape and overall square footage of capsule houses is not a good way to compare them. Compare the actual floor plans.
Look at:
- Number of guests: Will everyone have a comfortable place to sleep?
- Bedrooms: Do you need one or two?
- Bathroom: Is there sufficient useable space?
- Kitchen: Is a kitchenette or a complete kitchen needed?
- Storage: Where will guests store their clothes and bags?
- Living space: Is there sufficient seating and dining space?
- Windows: Does the layout make the best use of the view?
- Balcony: Is there a need for more value in the outdoors?
- Circulation: Are there any barriers for people to move around?
- Customization: Will the manufacturer be able to modify the layout according to your needs?
Some suppliers will have layouts that you can customize, and others will have fixed layouts. Always request the final technical drawing and not just marketing renders.
7. FAQs About Space Capsule House Floor Plan
What is a typical space capsule house floor plan?
The typical space capsule house floor plan is a small space that incorporates a sleeping area, a bathroom, a living area, and, in some cases, a kitchen or kitchenette. On the larger models, a second bedroom and balcony can be added. The current examples are from 1-bedroom units to 38 m² units with 1 or 2 bedrooms.
Can a space capsule house include a kitchen and bathroom?
Yes. Space capsule houses often have a private bathroom and kitchen or kitchenette right in the main space. In compact models these functional areas are normally located close to the center or to the entryway to maintain plumbing and circulation efficiently.
Can a space capsule house have two bedrooms?
Yes. There are some current capsule designs that feature two bedrooms in a small space. For instance, one of the 31 m² models has 2 bedrooms, one bathroom, and one living room, and the other 38 m² models have one or two bedrooms.
Is an open or separated layout better for a capsule house?
An open layout is ideal for those who want a spacious area and the ability to rearrange furniture. A separated layout is ideal for privacy between bedrooms, living spaces, and bathrooms, particularly for families or extended visits.
Can the floor plan of a space capsule house be customized?
Yes, many suppliers can provide custom layouts, but the level of customization will depend on the manufacturer and model. Prior to ordering, be sure to determine which walls, windows, bathrooms, kitchens, furniture, and service systems the manufacturer can actually alter.
8. Conclusion
The correct Space Capsule House Floor Plan needs to correspond to the number of people, rooms needed, privacy level, furniture needs, views, balcony preference, and use. Always begin with function and select the design that matches the function.
At Glamni, we believe a successful capsule house project starts with the right layout. We can assist you in comparing practical floor plans and selecting a solution to suit your project needs. Call us today to talk about your needs and which capsule house is best for your space.